The "spectacle room" is a common residential layout in Hong Kong, named because its two rooms are arranged side-by-side facing the same direction. This layout is most common in smaller units of older buildings, typically 300 to 400 sq ft, and can be found in tenement buildings, HOS flats, and private estates like City One Shatin, Amoy Gardens, and Richland Gardens. Generally, newer units no longer feature this design. Spectacle rooms often evoke mixed feelings; the most extreme example is the "five doors to the heart" layout, where all five doors face the living room, causing many homeowners headaches when planning their design. Let's explore the characteristics, pros, and cons of spectacle rooms, along with some practical renovation methods. With a little thought, a "spectacle room" can be very functional.

A "spectacle room" typically refers to a two-bedroom unit where the doors of both rooms are arranged side-by-side facing the living room, creating an appearance similar to spectacles. This layout usually lacks corridors and an entryway, presenting an open-plan configuration.
Advantages of Spectacle Rooms:
High Space Utility:Without corridors or an entryway, the entire space feels more open and practical.
High Flexibility:Walls between rooms are usually not load-bearing and can be renovated as needed.
Rectangular layout:Compared to some irregularly shaped units, the rectangular layout of a spectacle-shaped flat is more regular and lacks odd corners.
Disadvantages of spectacle-shaped flats:
Poor privacy:The open-plan layout means the entire unit is visible upon entry, lacking a sense of privacy.
Limited furniture placement:As the four walls need to accommodate two room doors, and even the kitchen, bathroom, and main entrance, wall space becomes fragmented, often limiting the placement of large furniture.
Lighting issues:Spectacle-shaped flats usually have fewer windows, which may lead to insufficient natural light.
Demolishing walls is perhaps the simplest and most direct approach. For example, combining two rooms into a larger master bedroom, or converting one into a living and dining room, creates a larger space, giving the owner more room for sofas or large appliances.
2. Redesign room doors:
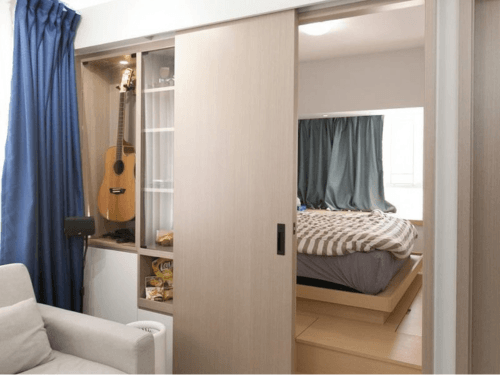
Replace traditional hinged doors with hidden doors, subtly concealing the room doors facing the living area to blend them with the wall. Sliding doors are also a good option, enhancing continuity and saving space when opening and closing.
To create more defined functional zones, you can place a screen or shoe cabinet between the main entrance and the living room, creating an entryway effect while also increasing privacy and storage space. Cleverly use furniture to divide space, such as placing a low cabinet in the middle of the living and dining area, which can serve as a sofa backrest, enhancing the division effect and storage function.
4. Enhance lighting:

Windows in spectacle-shaped units are typically located in the rooms, making the living room prone to lack natural light. Lighting design needs to be enhanced to address potential issues of insufficient natural light. Glass doors are highly translucent and can bring light into the living room; reflective materials or mirrors can also be used to increase a sense of space and brightness.
5. Multi-functional furniture:
Choose foldable or multi-functional furniture to maximise space utilisation. At the same time, utilise wall space to incorporate storage designs.
6. Colour scheme:
Use light colours for walls to create a sense of space. Different colour combinations can also be used to delineate functional areas.
Learn more about different property types for freeRenovation Quote:
***The content and images of this article are provided by the column author裝修佬.***
Book a MooneyBird Real Estate Marketing Consultant now to enhance the effectiveness of your own-brand property website and increase online client enquiries!
Seize the Opportunity Book a Consultation
Please fill in the form below. We will contact you as soon as we receive your message.
MooneyBird editorial team · Last updated November 25, 2024